

2045 Vista Mar DR
El Dorado Hills, CA 95762
- 4 Beds
- 3 Baths Full Baths: 2
- 2,425 SqFt
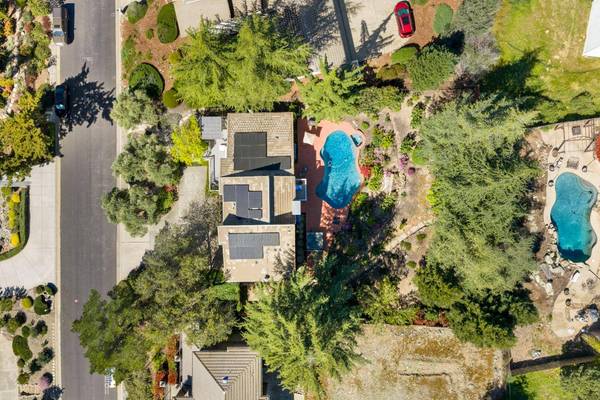
- 0.33 Lot Size
- 1978 Year Built
GALLERY
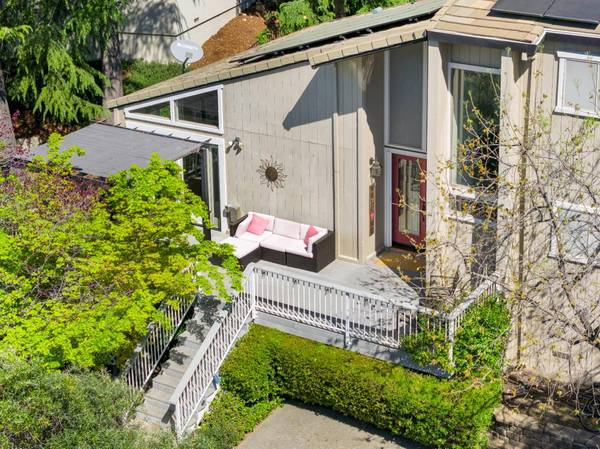
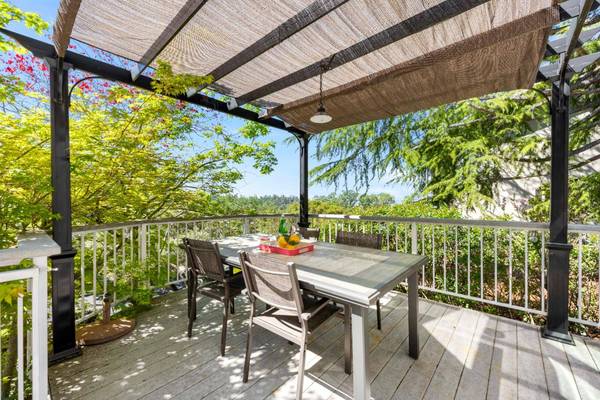
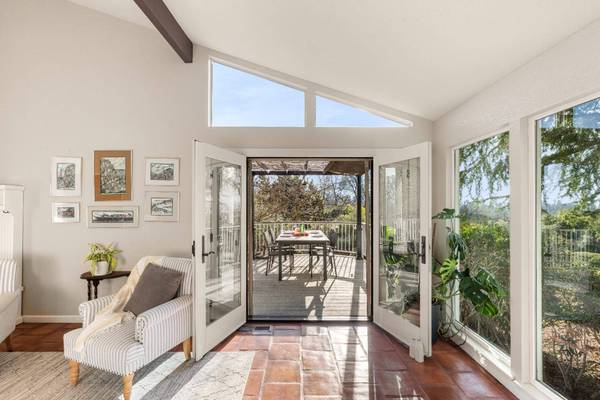
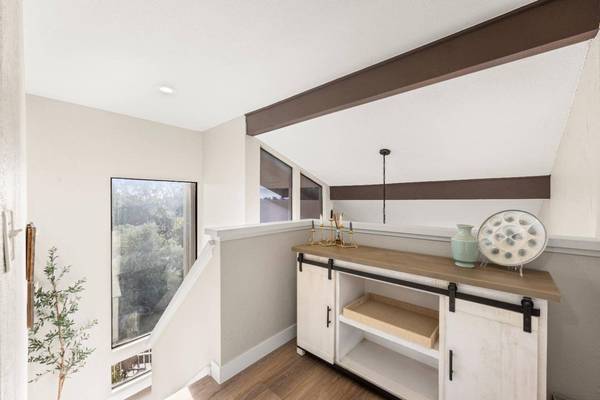
PROPERTY DETAIL
Key Details
Property Type Single Family Home
Sub Type Single Family Residence
Listing Status Active
Purchase Type For Sale
Square Footage 2, 425 sqft
Price per Sqft $370
Subdivision Marina Village
MLS Listing ID 226032572
Bedrooms 4
Full Baths 2
HOA Y/N No
Year Built 1978
Lot Size 0.330 Acres
Acres 0.33
Property Sub-Type Single Family Residence
Source MLS Metrolist
Location
State CA
County El Dorado
Area 12602
Direction From Green Valley Road, North on Francisco Drive, Left at Marina Park Drive, Right at Vista Mar Drive. Home will be on the right.
Rooms
Family Room Great Room
Guest Accommodations No
Master Bathroom Closet, Double Sinks
Master Bedroom Balcony, Closet
Living Room Cathedral/Vaulted, Deck Attached, View
Dining Room Dining Bar, Formal Area
Kitchen Granite Counter, Kitchen/Family Combo
Building
Lot Description Auto Sprinkler F&R, Curb(s)/Gutter(s), Garden, Shape Regular, Landscape Back, Landscape Front
Story 2
Foundation Combination, Concrete, Raised
Sewer Public Sewer
Water Public, Meter on Site
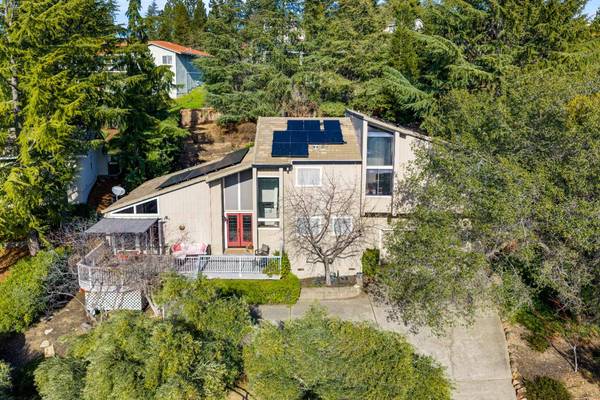
Architectural Style A-Frame, Traditional
Level or Stories Two, MultiSplit
Interior
Interior Features Cathedral Ceiling
Heating Central, Fireplace(s), MultiZone
Cooling Ceiling Fan(s), Central, Whole House Fan, MultiZone
Flooring Tile, Luxury Vinyl Plank, Wood, See Remarks
Fireplaces Number 1
Fireplaces Type Living Room, Family Room, Gas Log, Gas Starter
Window Features Dual Pane Partial
Appliance Free Standing Gas Range, Free Standing Refrigerator, Dishwasher, Disposal, Microwave, Wine Refrigerator
Laundry Cabinets, Dryer Included, Sink, Hookups Only, Washer Included, Inside Area, Inside Room
Exterior
Exterior Feature Balcony, Built-In Barbeque
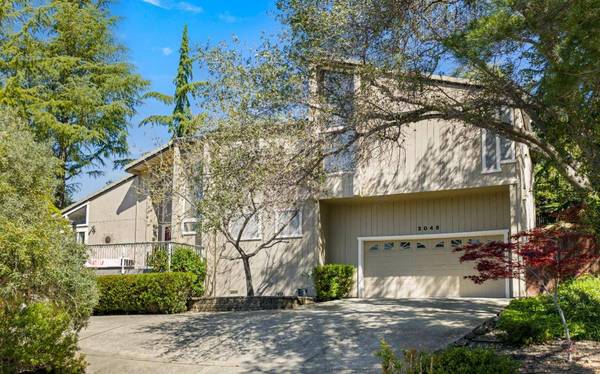
Parking Features Private, Attached, Garage Door Opener, Garage Facing Front
Garage Spaces 2.0
Fence Back Yard, Wood
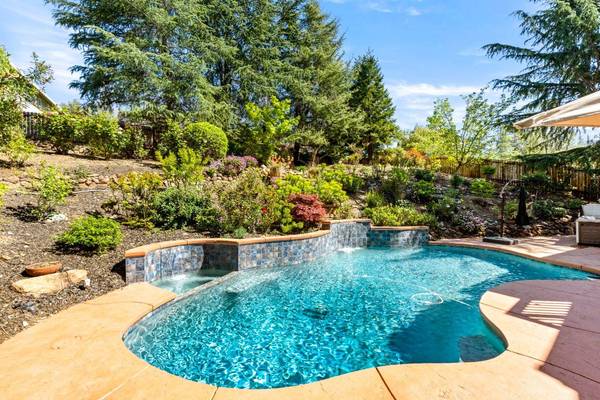
Pool Built-In, On Lot, Fenced, Gunite Construction
Utilities Available Public, Electric, Sewer In & Connected, Internet Available, Solar, Natural Gas Connected
View Lake, Woods
Roof Type Tile
Topography Lot Sloped,Trees Many,Upslope
Street Surface Asphalt,Paved
Porch Front Porch
Private Pool Yes
Schools
Elementary Schools Rescue Union
Middle Schools Rescue Union
High Schools El Dorado Union High
School District El Dorado
Others
Senior Community No
Tax ID 110-062-007-000
Special Listing Condition Trust, Offer As Is, None
SIMILAR HOMES FOR SALE
Check for similar Single Family Homes at price around $898,000 in El Dorado Hills,CA

Active
$809,500
7105 Cinnamon Teal WAY, El Dorado Hills, CA 95762
Listed by RE/MAX Gold Cameron Park4 Beds 2 Baths 2,304 SqFt
Pending
$990,000
5200 Piazza PL, El Dorado Hills, CA 95762
Listed by Waterman Real Estate5 Beds 4 Baths 4,015 SqFt
Pending
$1,074,999
6043 Southerness DR, El Dorado Hills, CA 95762
Listed by Coldwell Banker Realty4 Beds 4 Baths 2,686 SqFt
CONTACT
