
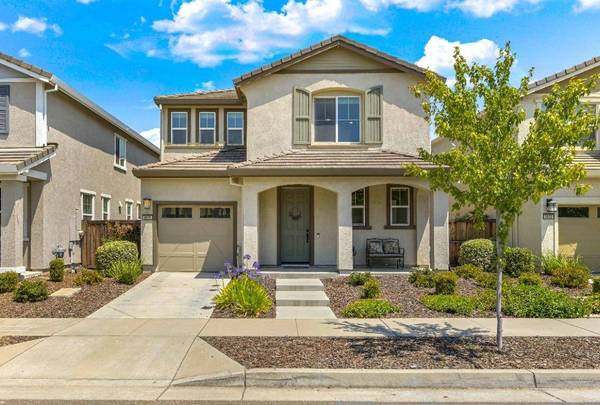
3976 Samuelson WAY
Sacramento, CA 95834
- 3 Beds
- 3 Baths Full Baths: 2
- 1,826 SqFt
- 3,227 Lot Size
- 2017 Year Built
GALLERY

PROPERTY DETAIL
Key Details
Sold Price $560,000
Property Type Single Family Home
Sub Type Single Family Residence
Listing Status Sold
Purchase Type For Sale
Square Footage 1, 826 sqft
Price per Sqft $306
Subdivision Natomas Field
MLS Listing ID 222092367
Sold Date 11/23/22
Bedrooms 3
Full Baths 2
HOA Fees $63/mo
HOA Y/N Yes
Year Built 2017
Lot Size 3,227 Sqft
Acres 0.0741
Property Sub-Type Single Family Residence
Source MLS Metrolist
Location
State CA
County Sacramento
Area 10834
Direction Arena Blvd. to Alan Shephard Street to Prosper Road to Samuelson Way.
Rooms
Guest Accommodations No
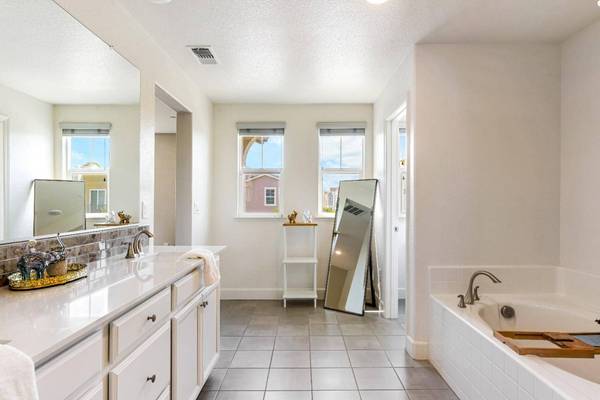
Master Bathroom Shower Stall(s), Double Sinks, Soaking Tub, Tile, Walk-In Closet
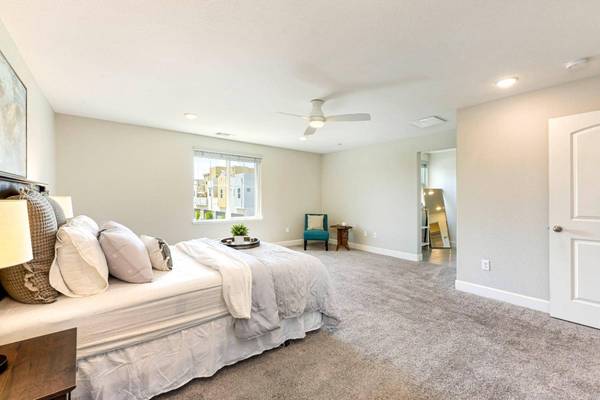
Master Bedroom 18x18 Sitting Area
Bedroom 2 10x12
Bedroom 3 12x12
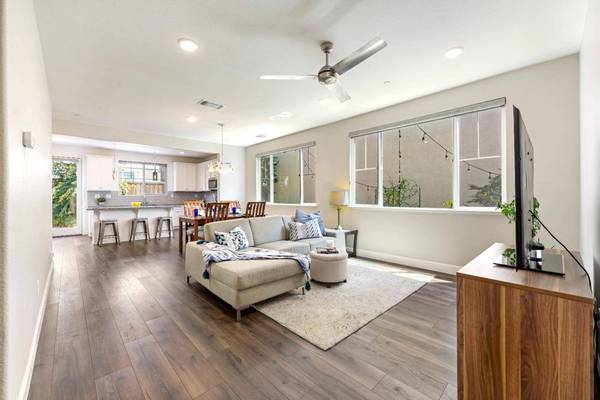
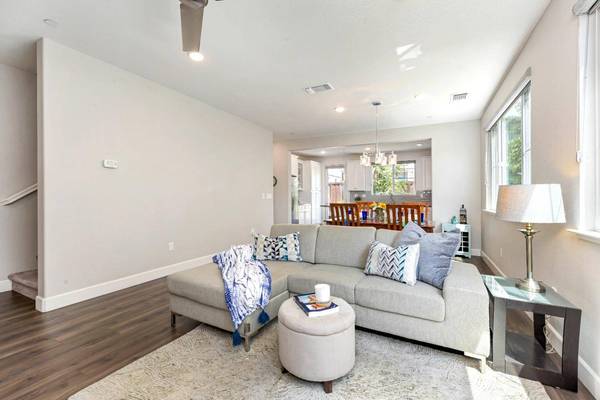

Living Room 14x11 Great Room
Dining Room Dining Bar, Dining/Living Combo
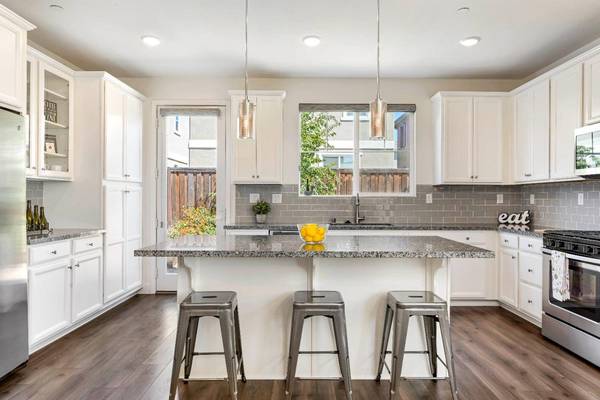
Kitchen 18x11 Pantry Cabinet, Granite Counter, Island
Family Room 14x11
Building
Lot Description Auto Sprinkler F&R, Street Lights, Landscape Back, Zero Lot Line, Landscape Front, Low Maintenance
Story 2
Foundation Slab
Builder Name Beazer Homes
Sewer Public Sewer
Water Meter on Site, Public
Interior
Heating Central, MultiZone
Cooling Ceiling Fan(s), Central, MultiZone
Flooring Carpet, Laminate, Tile
Window Features Dual Pane Partial,Window Coverings
Appliance Free Standing Gas Range, Free Standing Refrigerator, Ice Maker, Dishwasher, Disposal, Microwave, Tankless Water Heater
Laundry Dryer Included, Upper Floor, Washer Included, Inside Room
Exterior
Parking Features Attached, Tandem Garage
Garage Spaces 2.0
Fence Back Yard
Utilities Available Cable Available, Electric, Underground Utilities, Internet Available, Natural Gas Connected
Amenities Available None
Roof Type Tile
Topography Level
Street Surface Asphalt,Paved
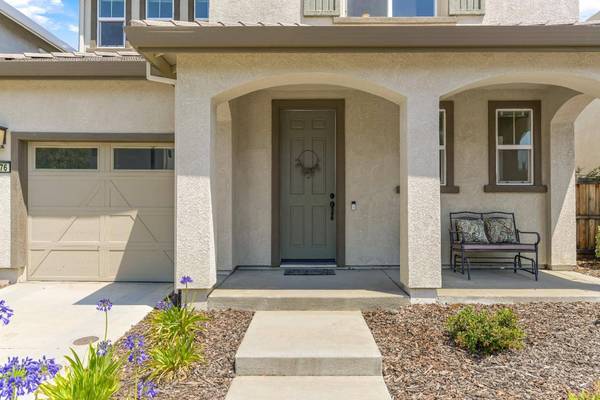
Porch Front Porch, Uncovered Patio
Private Pool No
Schools
Elementary Schools Natomas Unified
Middle Schools Natomas Unified
High Schools Natomas Unified
School District Sacramento
Others
HOA Fee Include MaintenanceGrounds
Senior Community No
Tax ID 225-2810-017-0000
Special Listing Condition None
SIMILAR HOMES FOR SALE
Check for similar Single Family Homes at price around $560,000 in Sacramento,CA

Active
$445,000
2564 Prosper RD, Sacramento, CA 95834
Listed by Waterman Real Estate4 Beds 4 Baths 1,658 SqFt
Open House
$549,999
3727 Manera Rica DR, Sacramento, CA 95834
Listed by Blacc Real Estate Elite4 Beds 3 Baths 2,374 SqFt
Active
$392,000
4119 Gloster WAY, Sacramento, CA 95834
Listed by HomeSmart PV and Associates2 Beds 3 Baths 1,065 SqFt
CONTACT
